Why dominican republic luxury hotel design architecture starts in the lobby
Walk into a lobby in the Dominican Republic and you feel the promise before you see the room rate. In a country where resort competition is fierce and every hotel claims luxury, architecture and design quietly tell you whether a property is built for serious business, slow leisure, or that rare mix of both. For travelers using mydominicanstay.com to compare options, the lobby becomes the clearest lens on dominican republic luxury hotel design architecture and on how each property will actually perform across a packed itinerary.
The best architects working in the Dominican Republic understand that the lobby is not just a circulation space but a brand statement and a working lounge for the modern executive. When 71% of travelers say they choose a hotel based on design, according to Booking.com’s Global Travel Trends Report, the first ten meters from the entrance doors matter more than any marketing line about a resort spa or ocean view. As one industry insight puts it without ambiguity: “How does hotel architecture influence guest perception? Design elements like lobby layout and materials can signal luxury and enhance guest experience,” a point echoed in Booking.com’s own design‑focused traveler surveys.
Across Santo Domingo, Punta Cana, Puerto Plata and Cap Cana, a handful of properties now use architecture as their primary language of luxury. Their lobbies show how Dominican architects and international design group teams choreograph light, volume and material to separate the laptop crowd from the cocktail crowd. For business leisure travelers, these spaces answer a simple question fast: will this Dominican Republic property support a morning video call, an afternoon spa session and a late dinner at the beach club without feeling like three different hotels, as guest reviews on major booking platforms increasingly describe in detail.
Four Seasons Tropicalia, Miches: tropical modernism as quiet power move
Four Seasons Tropicalia on the northeast coast is the clearest case of architecture used as a strategic asset rather than a decorative afterthought. The project in Miches, reported at around USD 212 million in Four Seasons development materials and Dominican press coverage, brings Brazilian architect Isay Weinfeld’s tropical modernist language into the Dominican Republic, and the lobby is where that investment in design becomes instantly legible. You step into a low slung arrival house framed by deep overhangs, where the view to sea is controlled like a cinematic reveal rather than a generic resort panorama.
Here, dominican republic luxury hotel design architecture is expressed through restraint and precision rather than spectacle. The architect and his design group use local stone, timber and open air corridors to blur the line between interior design and landscape, so the lobby feels like a shaded village center rather than a hotel conference foyer. For executives arriving from New York or Costa Rica, the message is clear: this is a resort that understands privacy, acoustics and circulation, not just infinity pools and spa menus.
The lobby’s long axis leads your eye past curated furniture collections toward a quiet lounge wing, where power outlets and generous tables turn the space into an informal business center without killing the resort mood. This is architecture doing what room descriptions cannot, signaling that the property will support both board calls and barefoot evenings. For a deeper dive into how this kind of high design is reshaping the Caribbean, the analysis in this feature on the architectural shift in Dominican luxury is essential reading, and wide‑angle lobby photos there double as a practical guide to reading floor plans and spatial intent.
Kimpton Las Mercedes, Santo Domingo: colonial stone, glass and the urban executive
Kimpton Las Mercedes in Santo Domingo’s Colonial Zone shows a different side of dominican republic luxury hotel design architecture, one rooted in history rather than coastline. The hotel occupies a renovated sixteenth century house, where original brick and stone walls now frame a glass roofed lobby that feels more like a contemporary urban courtyard than a heritage museum. You enter through a narrow street façade and suddenly the space opens into a vertical volume where light, not chandeliers, does the talking.
For business travelers, this lobby architecture sends a precise signal about the brand and its priorities. The architects’ Dominican and international teams preserved the patina of the old structure while inserting steel, glass and clean lined interior design elements that read as current, not nostalgic, which tells you the Wi‑Fi will be fast and the coffee strong. Instead of a cavernous resort spa entrance, you get a compact, layered lobby where a bar, lounge and check in desk share one coherent space, ideal for quick meetings between sessions at a nearby conference center.
The rooftop pool and terrace extend the lobby’s architectural story upward, offering a view over Santo Domingo’s tiled roofs that feels more private club than mass market hotel. Downstairs, the way circulation wraps around the central courtyard means you can move from room to elevator to street in minutes, a crucial detail when your day swings between client lunches and evening walks through the Zona Colonial. This is dominican republic luxury hotel design architecture tuned to the rhythms of the urban executive, not the all inclusive buffet line, and guest comments about “easy in‑and‑out access” and “quiet corners for calls” consistently reinforce that reading.
Amanera, north coast: cliff edge minimalism and the architecture of calm
Amanera on the north coast strips dominican republic luxury hotel design architecture down to its essentials, using space and silence as its primary materials. The arrival sequence leads you through a low, almost understated entrance into a lobby pavilion that appears to float above the Atlantic, with a horizon line that slices the room in two. There is no chandelier, no crowded furniture collection, just a disciplined composition of stone, timber and glass that makes every sound feel intentional.
This minimalism is not aesthetic posturing; it is a clear statement about the brand and the type of guest the property seeks. For executives extending a work trip, the lobby’s architecture signals that this is a resort where you will not be ambushed by a loud hotel conference group or a themed party spilling out of a bar, because the plan and acoustics simply do not allow it. The architects use deep overhangs, reflecting pools and carefully placed seating to create micro zones where you can review a presentation, take a call or simply watch the light change over the water.
Unlike a typical Cana resort or Punta Cana mega property, Amanera’s lobby functions as a contemplative center rather than a traffic hub, which justifies its premium rates in a way no brochure can. The design group behind the project understands that for this audience, luxury means control over one’s environment, from the angle of a chair to the way a breeze moves through the open sides of the pavilion. In a market where some resorts chase the visual drama of a Ritz‑Carlton in the Red Sea or a Mandarin Oriental in Costa Rica, Amanera proves that in the Dominican Republic, architecture can whisper and still command the highest real estate values, a point often highlighted in architecture‑award citations and high‑end travel editorials.
Donoma Las Terrenas and the rise of the design led coastal retreat
On the Samaná peninsula, Donoma Las Terrenas, part of Marriott’s Autograph Collection according to the brand’s official listings and press releases, offers another chapter in dominican republic luxury hotel design architecture, one that feels closer to a crafted coastal village than a conventional resort. The lobby here is intentionally modest in footprint but rich in texture, with tropical hardwoods, woven ceiling panels and local stone that immediately ground the property in its Dominican setting. You sense that an architect obsessed with scale and proportion has choreographed every threshold between public and private space.
Private pool villas branch off from a central spine that begins at the lobby, so your first impression of the property is not a cavernous hall but a sequence of human scaled rooms. For business leisure travelers, this layout matters because it means the resort spa, restaurant and beach club are all within a short, legible walk from the arrival center, reducing friction on days when you move between laptop sessions and ocean swims. The interior design leans into warm neutrals and tactile finishes rather than glossy marble, signaling a brand that values intimacy over spectacle.
Donoma’s approach reflects a broader shift in the Dominican Republic, where new properties blend the efficiency of an urban hotel with the atmosphere of a coastal retreat. You see it in how the lobby doubles as a social house and informal work lounge, with power outlets tucked into banquettes and sightlines that allow privacy without isolation. For travelers comparing options on mydominicanstay.com, this kind of architecture tells you more about the lived experience than any list of amenities, especially when you want a property that will feel equally credible for a client dinner and a barefoot breakfast, as early guest‑review excerpts already suggest.
Cap Cana, Punta Cana and the ROI of lobby design
In Cap Cana and the wider Punta Cana corridor, the conversation around dominican republic luxury hotel design architecture is now explicitly tied to return on investment. Developers and real estate funds have learned that a lobby conceived by strong architects, Dominican or international, can lift average daily rates more effectively than another pool or an extra restaurant. Guests read the quality of a property within seconds of stepping into the arrival center, long before they see the room or the spa.
At high end properties in Cap Cana, from the forthcoming St. Regis Cap Cana to established Cana Dominican resorts, the lobby is treated as a multi functional center that must handle check in, concierge, hotel conference traffic and casual meetings without feeling chaotic. Design group teams carve out quiet corners for executives, create direct paths to the conference center and ensure that the resort spa and beach club are visually connected but acoustically separate. This is architecture as operational strategy, not just as visual branding.
For travelers, the payoff is tangible: a lobby that works well usually signals a property that will respect your time and your need for both focus and escape. When you choose a Dominican Republic hotel through mydominicanstay.com, pay attention to photos of the arrival house, the way the architect handles circulation and the relationship between interior design and landscape. For a sense of how these choices extend into dining, the detailed guide to which Cap Cana restaurant deserves your final night shows how spatial planning and brand storytelling continue from lobby to last course, with captions and alt text that highlight zoning, lighting and guest flow.
How to read a Dominican lobby like an insider
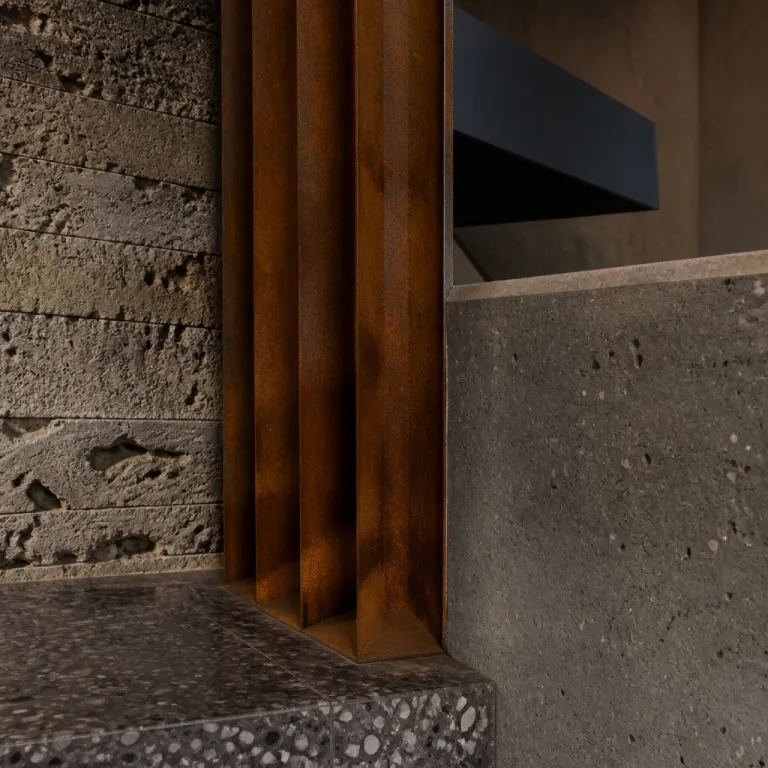
Once you start paying attention, dominican republic luxury hotel design architecture becomes surprisingly easy to read from the lobby alone. Look first at materials: properties that invest in Dominican limestone, solid tropical hardwoods and crafted metalwork, rather than generic imported marble, usually signal a long term commitment to place and to maintenance. When a hotel treats its lobby as a living room rather than a transit hall, you can assume the rest of the property will follow that logic.
Next, study how the space handles work and leisure without forcing you to choose one identity. A well considered lobby in Santo Domingo or Punta Cana will offer both communal tables and more secluded seating, with clear sightlines to the bar, restaurant and any adjacent conference center, so you can move fluidly between emails and meetings. If the only quiet space is your room, the architecture is telling you this is a pure resort, not a serious base for business leisure.
Finally, notice how the lobby connects to the rest of the property, from spa to beach club to outdoor terraces. In Cap Cana and Puerto Plata, the best architects use level changes, planting and light to guide you intuitively, so you never feel lost or funneled through retail. That kind of spatial intelligence is the real luxury, and it is what separates a Dominican Republic property designed for quick occupancy from one conceived as a long term project in hospitality and real estate value, something you can often confirm by checking annotated floor plans or photo captions that explain circulation.
Key figures shaping design led hotel choices
- 71% of travelers say they choose hotels based on design, according to Booking.com’s Global Travel Trends Report, which explains why lobby architecture has become a primary competitive lever in the Dominican Republic.
- The Four Seasons Tropicalia project in Miches represents an investment of around USD 212 million, as indicated in Four Seasons Hotels and Resorts project information and Dominican business media, underlining how serious brands now treat architecture as core infrastructure rather than optional styling.
- Properties that integrate local materials and culture into their design often report higher guest satisfaction scores in internal surveys and review platforms, as travelers increasingly seek authenticity alongside luxury in destinations like Santo Domingo and Punta Cana.
- High ceilings, natural materials and open lobby layouts are now standard features in luxury hotels worldwide, and Dominican resorts adopting these elements position themselves more clearly in the premium segment.
FAQ: architecture, design and your Dominican hotel choice
How does hotel architecture influence guest perception in the Dominican Republic ?
Architecture shapes your first impression of a Dominican Republic property, from the lobby’s volume to its materials and lighting. A well designed space signals operational quality, service standards and the likely balance between business and leisure. Poorly planned lobbies often foreshadow noise issues, circulation bottlenecks and a weaker overall luxury experience.
Why are Dominican hotels integrating local culture into their design ?
Hotels across Santo Domingo, Punta Cana and Puerto Plata increasingly use local stone, wood and art to anchor their architecture in the Dominican context. This approach differentiates them from generic international resorts and responds to travelers who want a sense of place, not just a room with a view. It also supports local artisans and strengthens the property’s long term brand story.
What should business leisure travelers look for in a lobby layout ?
Business leisure guests should look for lobbies that offer both social energy and quiet corners, with clear zoning between bar, check in and circulation to any conference center. Ample power outlets, comfortable seating and good acoustics are non negotiable if you plan to work outside your room. A lobby that functions as a flexible center usually indicates a hotel that understands modern executive needs.
Are design forward Dominican resorts more expensive, and are they worth it ?
Design forward properties in Cap Cana, Punta Cana and the north coast often command higher rates because architecture and interior design directly enhance perceived value. These hotels typically deliver better spatial comfort, more intuitive wayfinding and stronger integration between spa, beach club and dining areas. For many travelers, that coherence justifies the premium over less considered resorts.
How can I evaluate lobby design before booking a Dominican hotel ?
Review wide angle lobby photos and floor plans when available, paying attention to ceiling height, natural light and the relationship between seating, bar and circulation paths. Cross check guest reviews for comments on noise, crowding and ease of movement between lobby, rooms and amenities. When in doubt, prioritize properties where architecture is clearly part of the brand narrative, not an afterthought.
References
- Booking.com, Global Travel Trends Report and design‑focused traveler insights.
- Four Seasons Hotels and Resorts, project information for Four Seasons Tropicalia and related Dominican business coverage.
- UNWTO (World Tourism Organization), reports on Caribbean tourism and hotel development.
- Marriott International, Autograph Collection portfolio details and announcements for Donoma Las Terrenas.